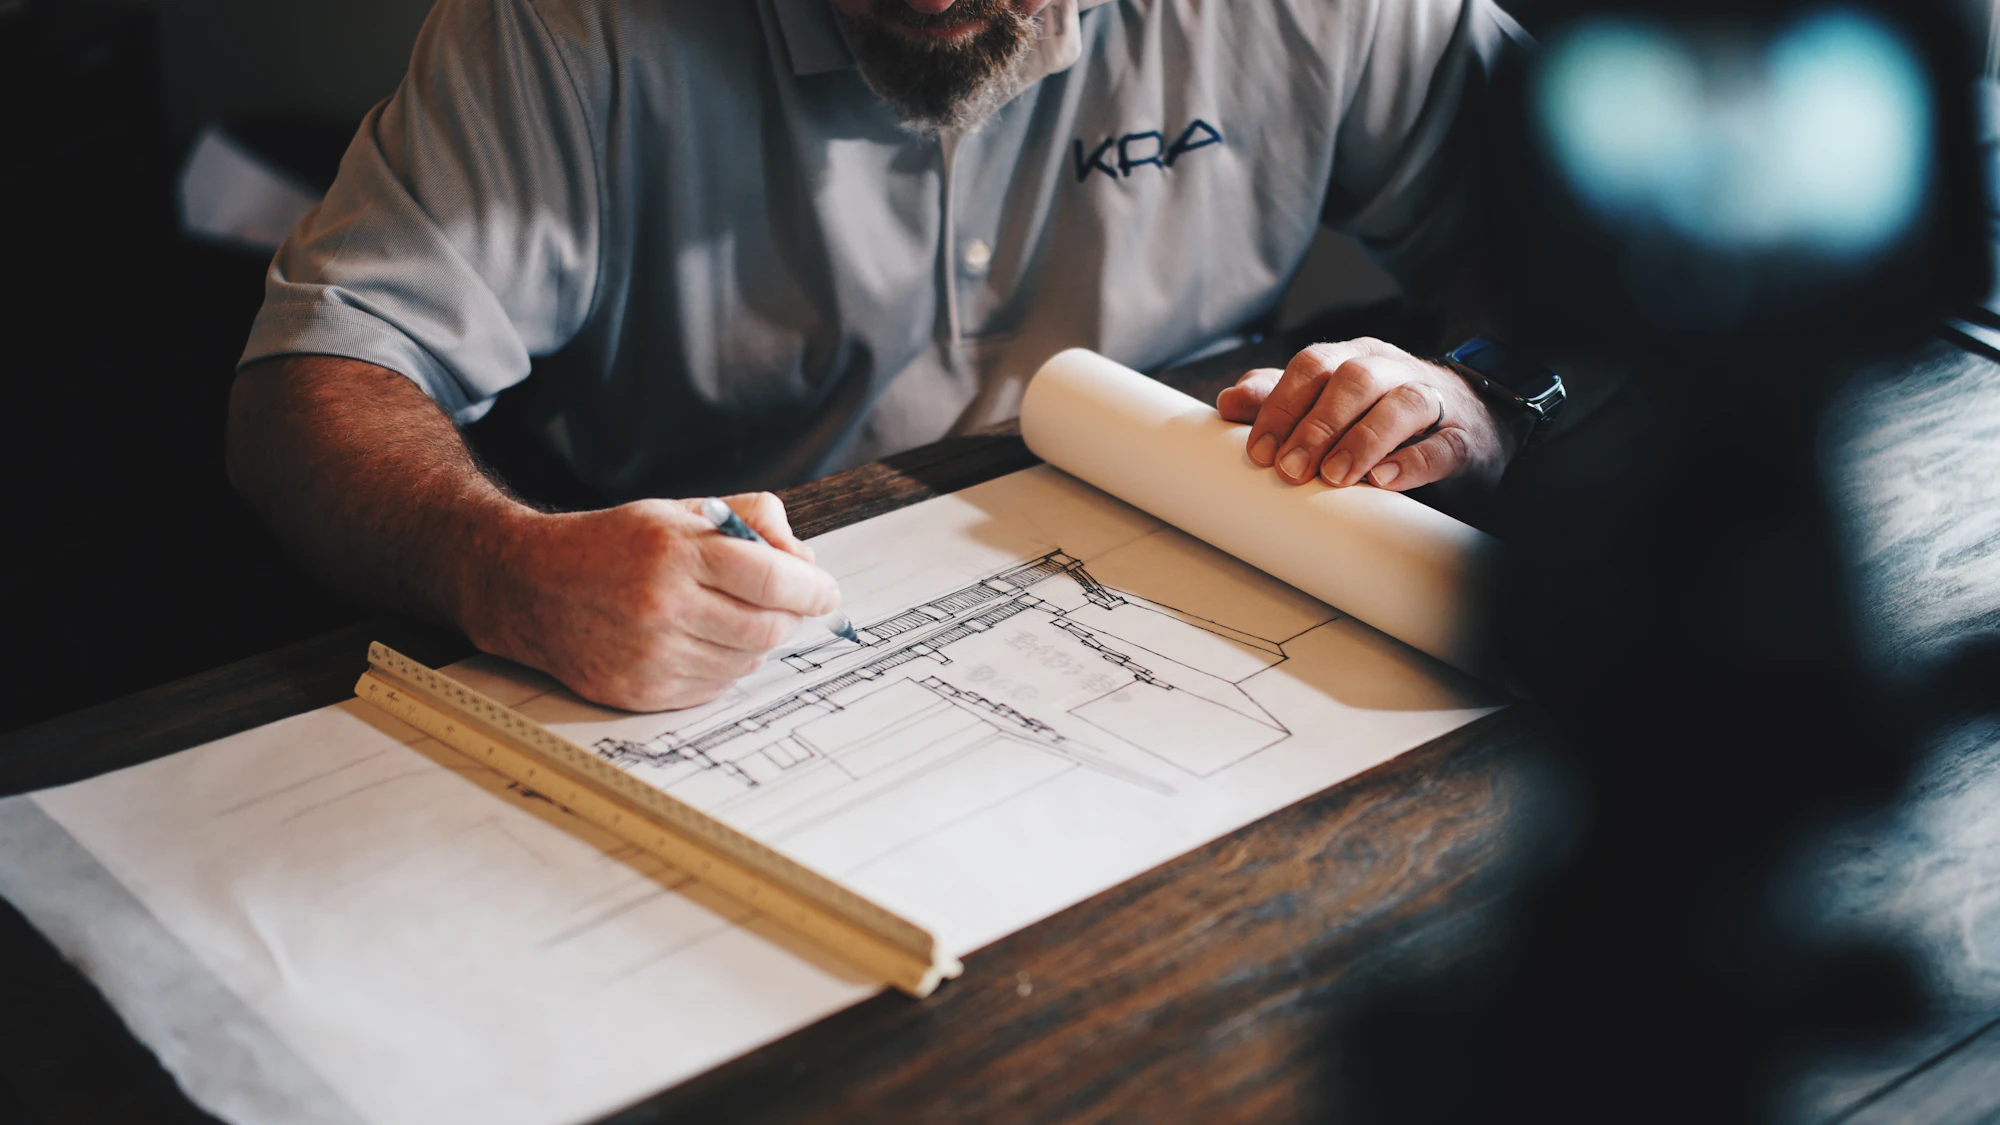
Designing SLDs, wiring diagrams, component layouts and BOMs that are buildable from day one.
Good installations start on paper. Our design team develops complete electrical packages for industrial, commercial and infrastructure projects, from the concept single-line diagram to detailed wiring, cable schedules and procurement-ready bills of materials.
As consultants, we also review third-party designs, prepare tender documents and technical evaluations, and supervise execution so that what gets installed matches what was engineered.
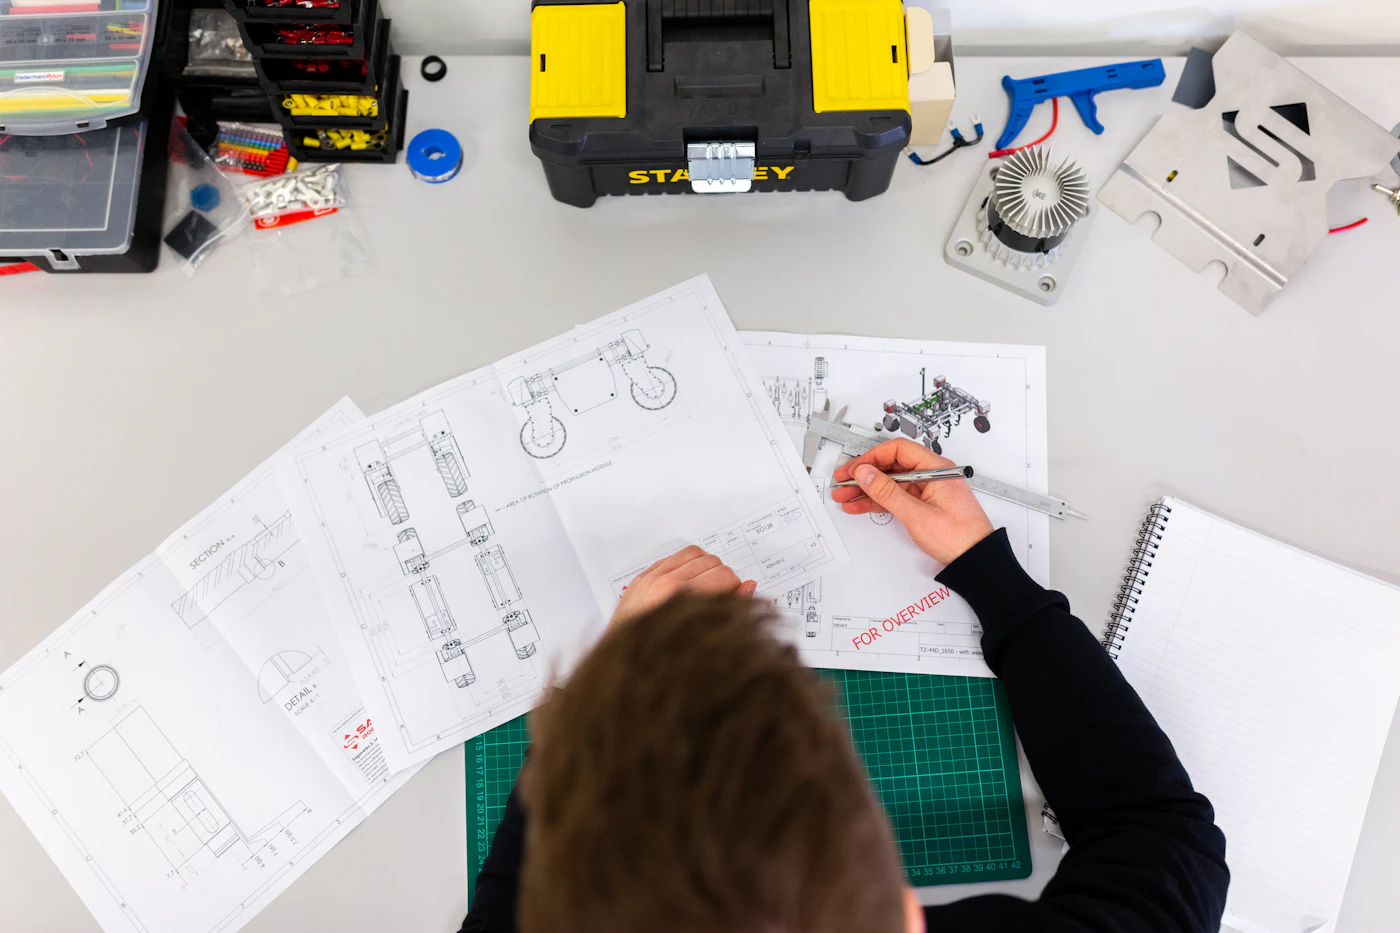
What's included
Single-line diagrams
HT/LT SLDs with ratings, protection devices and metering clearly defined.
Wiring & control diagrams
Detailed power, control and interlocking schematics for panels and machines.
Component layouts
Panel GA drawings, equipment layouts, cable routing and tray sizing.
BOMs & specifications
Procurement-ready bills of materials and technical specifications.
Load & cable calculations
Load schedules, cable sizing, voltage drop and earthing calculations.
Owner's engineer
Tender documents, bid evaluation, design review and site supervision.
Backed by S.A. Hamid & Co. since 1964
Engineering depth, in-house manufacturing and disciplined site execution from one accountable team.
Our approach
Brief
Collect requirements, loads, site drawings and applicable standards.
Concept
Develop the SLD, load schedule and system architecture for approval.
Detailed design
Produce schematics, layouts, calculations and BOMs.
Support
Tendering support, approvals and site supervision through handover.
Deliverables
- Single-line diagrams
- Power & control schematics
- Panel GA drawings
- Cable schedules
- Load calculations
- Earthing & lightning design
- BOM & specifications
- Tender documents
Frequently asked questions
We deliver drawings in AutoCAD / AutoCAD Electrical, with calculations in ETAP and Excel-based tools as appropriate.
Yes. We work to IEC, local utility requirements and any project-specific specification or drawing standards.
Yes. We survey existing installations and produce accurate as-built SLDs and schematics, which is often the first step in an upgrade.
Absolutely. Design and consultancy are offered as standalone services.